


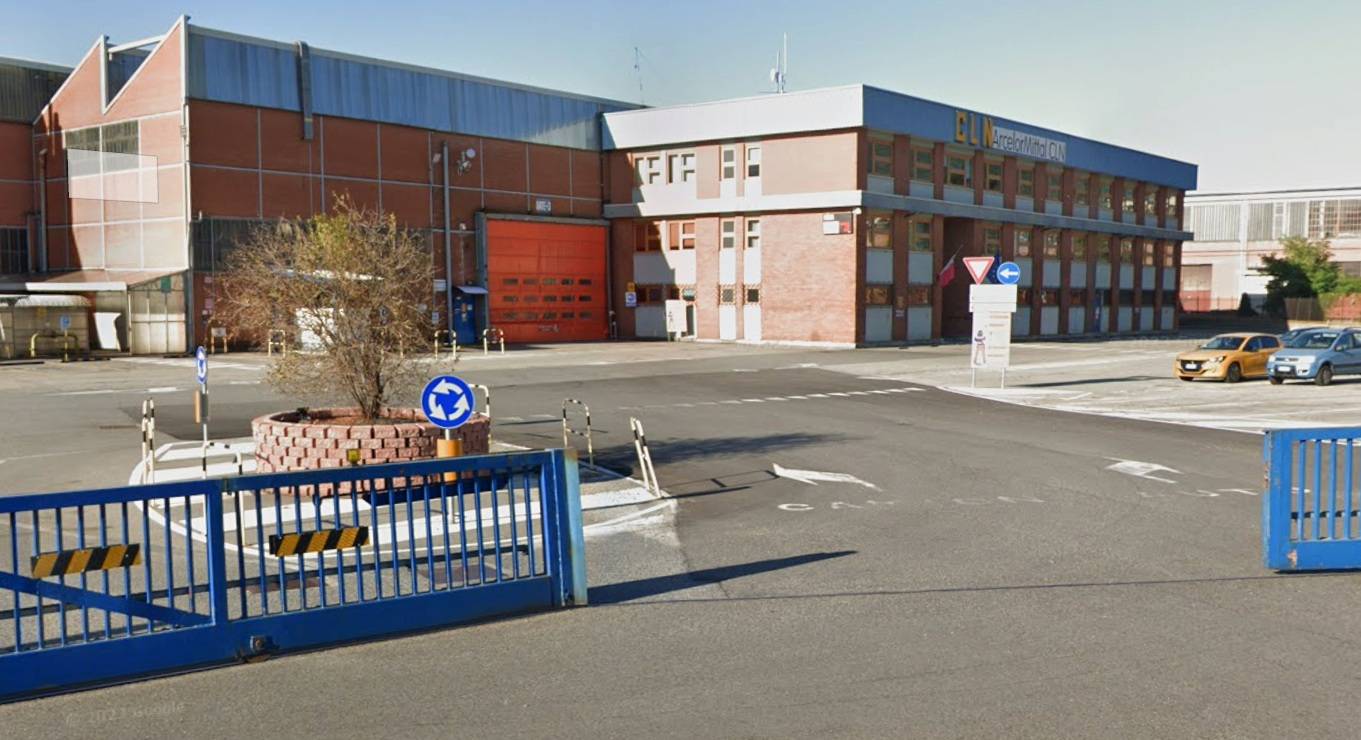
Industrial complex in Caselette (TO), located on the main road (highly visible), consisting of a two-story office building (T 1 2) with a fully equipped canteen and changing rooms, for 2,100 m2.
Industrial warehouse of approximately 24,370 sq m, built in 1995, with a Shed roof, height under beam 5.50 m, height at the ridge 9.00 m, non-influential columns, several overhead cranes, very easy access and maneuvering of semi-trailers, large yards in front and behind, large car park, 355 sq m sawmill area and 265 sq m workshop area, CPI with fire extinguishers, approximately 10 150 T scales, several overhead cranes with capacities up to 30 t.
Asbestos: partially remediated roof (approximately 8,000 m2 to be remediated, but encapsulated)
Adjacent to a storage Shed of 4,400 sq m, height 13.00 m.

Energy Class
EP glnr: 1162.28 kwh/m³